Wednesday, April 25, 2012

Visit to Holt Architecture

    The other day I took the oppurtunity to visit an architecture firm because I was having trouble with my project. I was not able to figure out how to build a physical model nor the material to use for my mixed use building. Soooo here is the story.
I parked my car on some street not knowing whether it was legal, but I put some coins in a metal poll assuming it will be alright. Then I left searching for an aesthetic building that would resemble modern architecture to make it easier for people like me to find an architecture firm. However, walking on North Aurora St. does not provide that instead I saw an inconsistent array of street numbers and buildings without numbers. Finally I found the Holt Architecture building: nothing special it was cold inside, but it looked like a normal grey building. The secretary was curious why I was here and probably wondered "what's this kid doing here, ah s*** he is walking towards me, hopefully he is not trying to sell me something." I told her that I was looking for some assistance and advise on my architecture project, assuming I came to the right place. She told me to sit down and Eric will come down to talk to me. I thought it was interesting that Eric had to come down instead of me coming to Eric, like I had to be approved first before I would be allowed into the lair. Eric is a very nice guy and a craft designer he invited me into their work offices, where I can meet this guy ( can't remember his name but he graduated from Cornell as an architect and looked fairly young ), whom would be able to assist me more. The guy was busy working on a design with his co workers so Eric told me to have a seat and wait for him. During this time Eric and I had a very nice conversation about my wise project and architecture in general. So the "guy" was done with his previous work and took the time to talk to me. I told him that I am having problems with building a physical model and I do not know what material to use. He showed me some of their models that look extremely good and persistent with their design. They were all made out of chip board, foam board, very little plastic if needed, and their business card. The business card is biodegradable and has a 2 inch ruler engraved on the card. Me being an environmental activist was just blown away by the business card; absolutley fascinating. I wish I took some pictures of the models. Furthermore, he told me I can get the material from the CornellStore that has a specfic section for architect majors. Also he told me the scale of my model should be determined by the amount of detail it has and from a perspective of how good it will look by the size. When he was showing a model of a hospital he couldn't remember where it was built so he asked his colegous, but they had no idea, so they got into a little curious arguement wondering what that project was for. They called it an incomplete project ( they laughed ). I was amused because that arguement started because of me. He also showed me this really cool model of a green roof being built on the Cayuga Medical Center. I was greatful for the adventure to Holt because I got to see what real architect's do during the day, successful in solving my problem, and they invited to come back if I would experience any problems.


Thursday, March 29, 2012

Green-minded architect and designer William McDonough asks what our buildings and products would look like if designers took into account "all children, all species, for all time." I think this an amazing video about how we should think differently about the way we do thing's. Meaning that reducing less carbon emissions is not necessarily a good thing, but simply means doing less good instead of designing the way we think should be doing  more good. I think it is fair is to say that I would be using some of William McDonough ideas.  http://www.ted.com/talks/lang/en/william_mcdonough_on_cradle_to_cradle_design.html

Mixed Use Development

So i think I finally decided the purpose of my sturcture. This is really important because all architects know the purpose of their design before they began to design it. Whether it is a house, hospital, or hotel they all have an installed purpose before the architect begins to design the structure. My design will be mixed use. In case many of you do not know what mixed use is: it is the use of a building, set of buildings, or a neighborhood for more than one purpose. I think mixed use development is extremely efficient and sustainable as well as good for the community because a single structure can serve different purposes. It would allow people to do various things in one building without having to deal with driving to various places. Here are some example of mixed use development.
Real architects and engineers use the autodesk programs, I think it serves as a better experience for my wise project if I used them and to help me with my design.
Here is the website where I downloaded the program Revit Architecture and AUTOCAD Architecture (http://usa.autodesk.com/products/). Anyone who is an IHS student can download the products available on that site, one can simply enter their school username and password in the login information. It is also free for students, which is really convenient because some of the programs cost thousand's of dollars. Another neat thing about autodesk is that they have a page where one can post questions about a program and people respond to help you. I suggest it to anyone to use, but be warned that you will be lost when our first open the program because it would seem like a different language.  Post on revit and how i should learn how to use revit before i draw because i will most likeliy experience some constarints when designing my project also post video from youtube about revit and share link of autodesk prgrams to download.


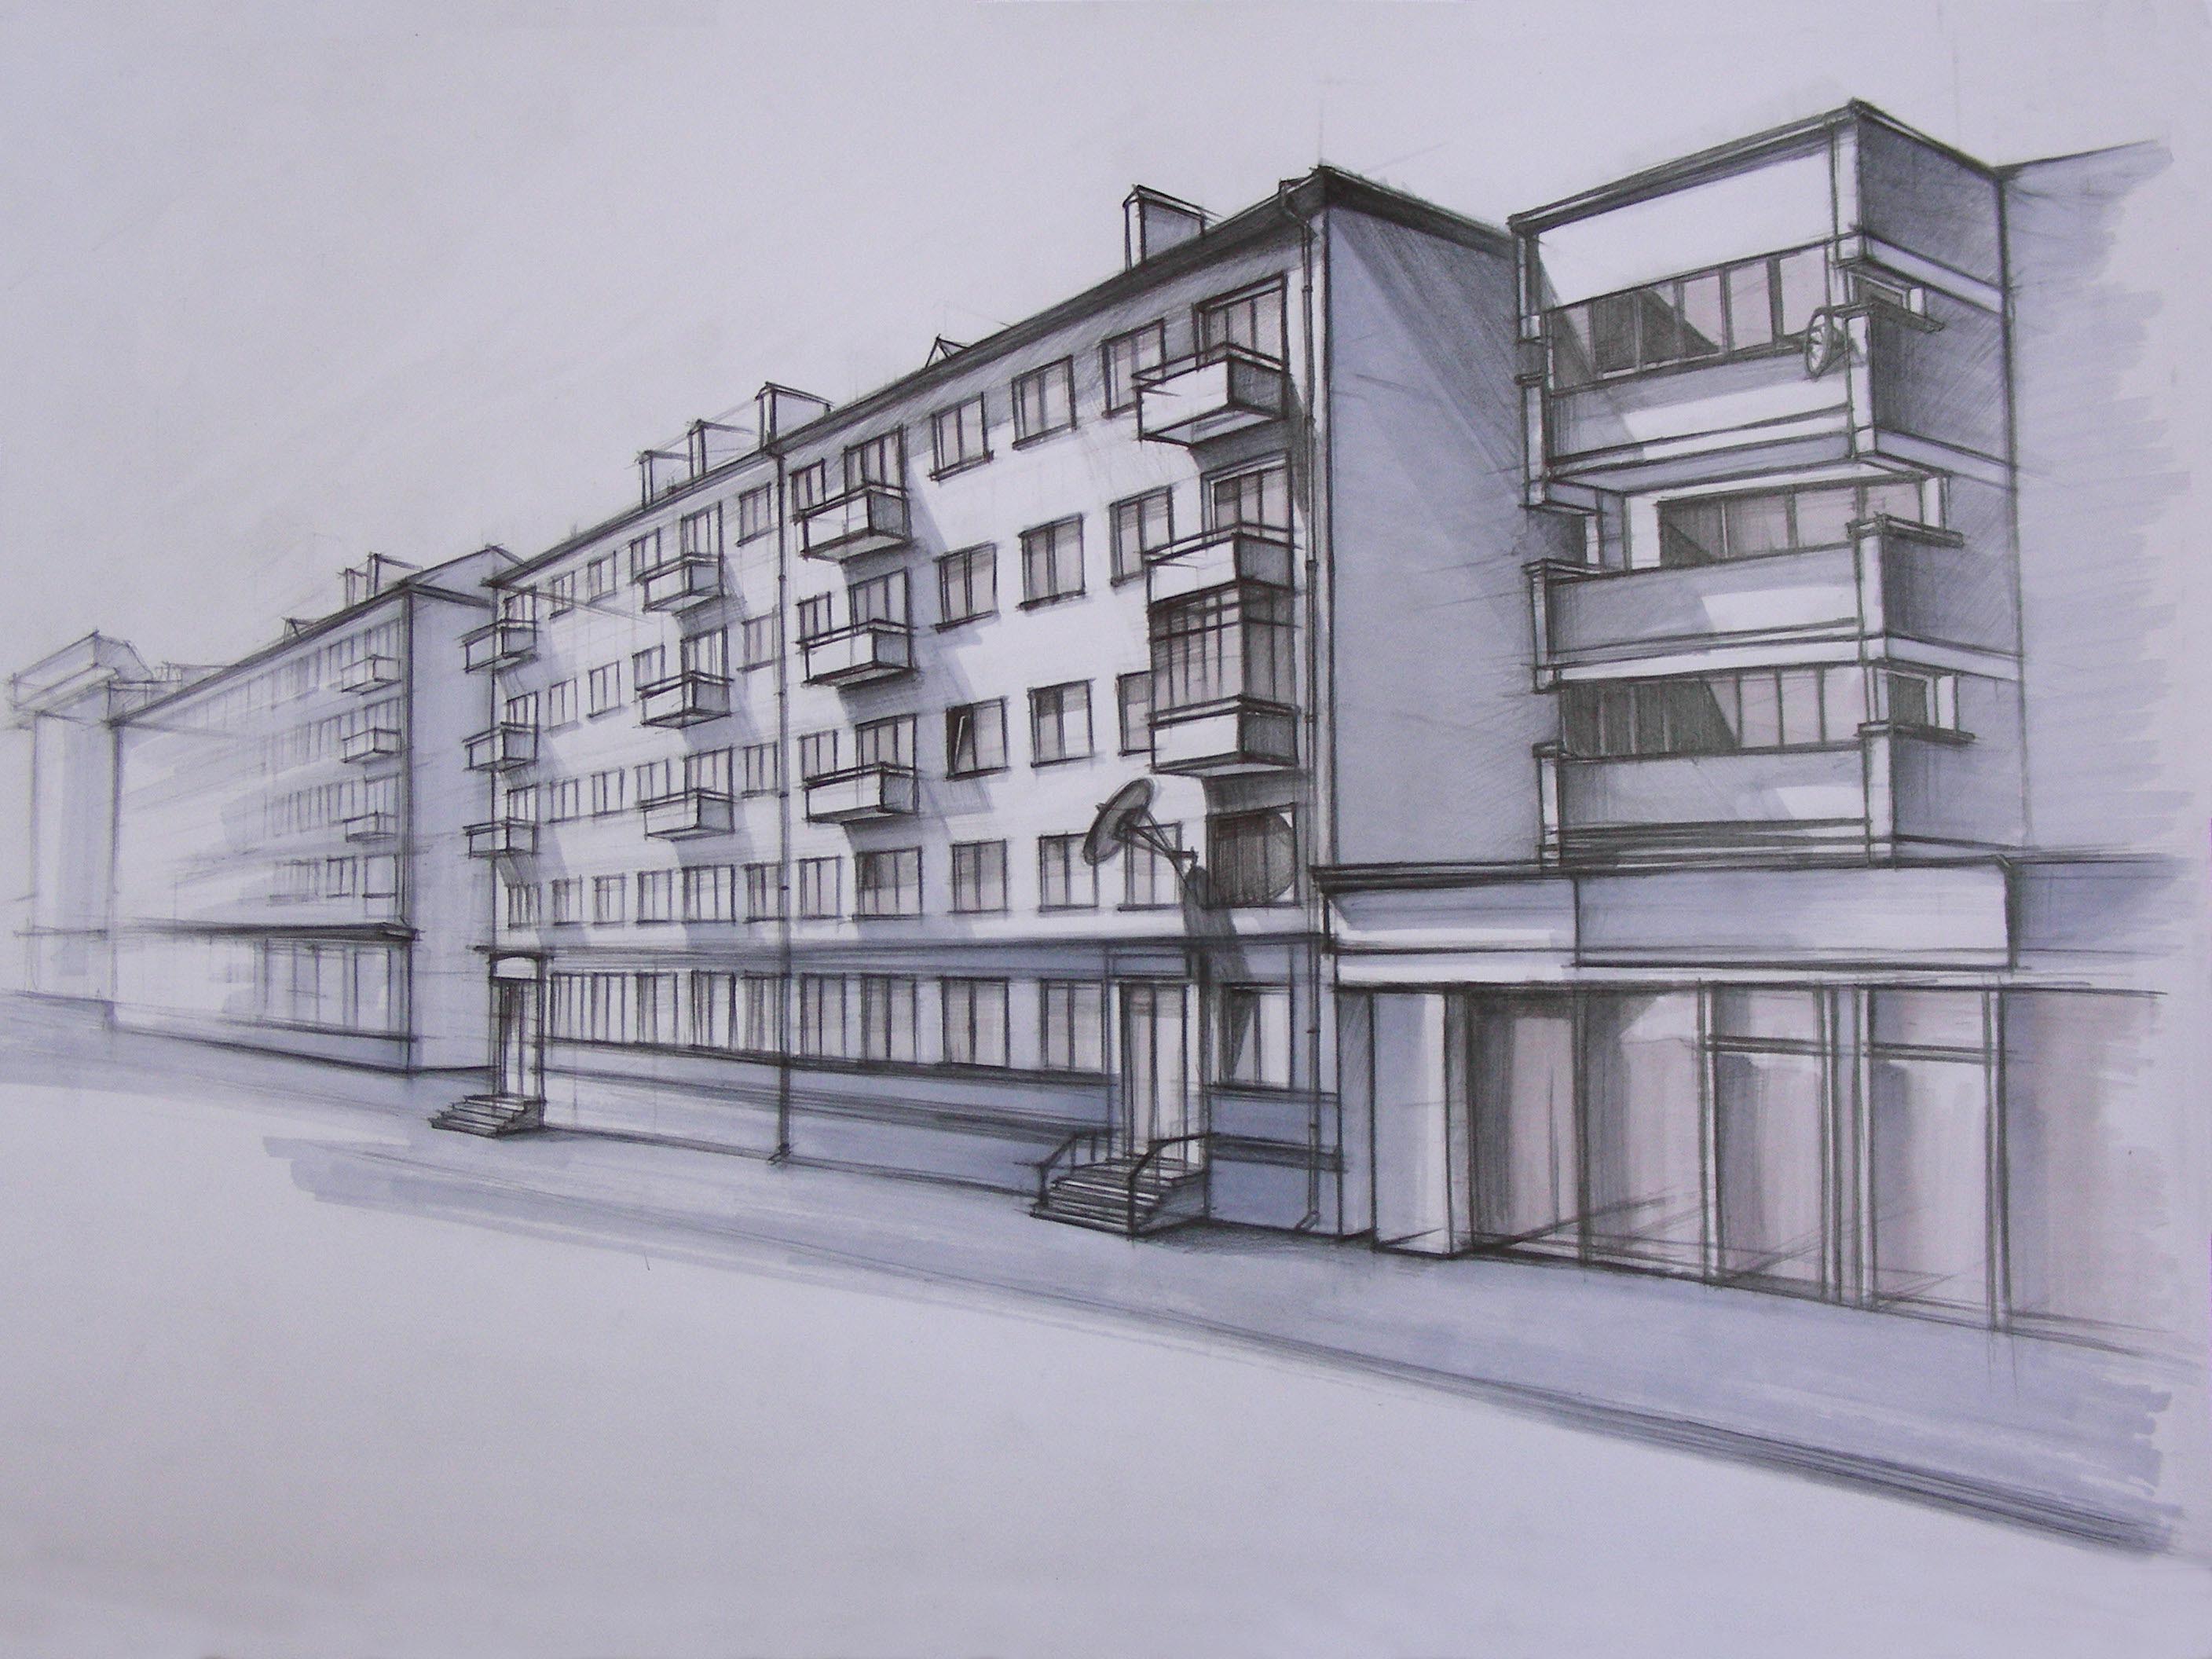
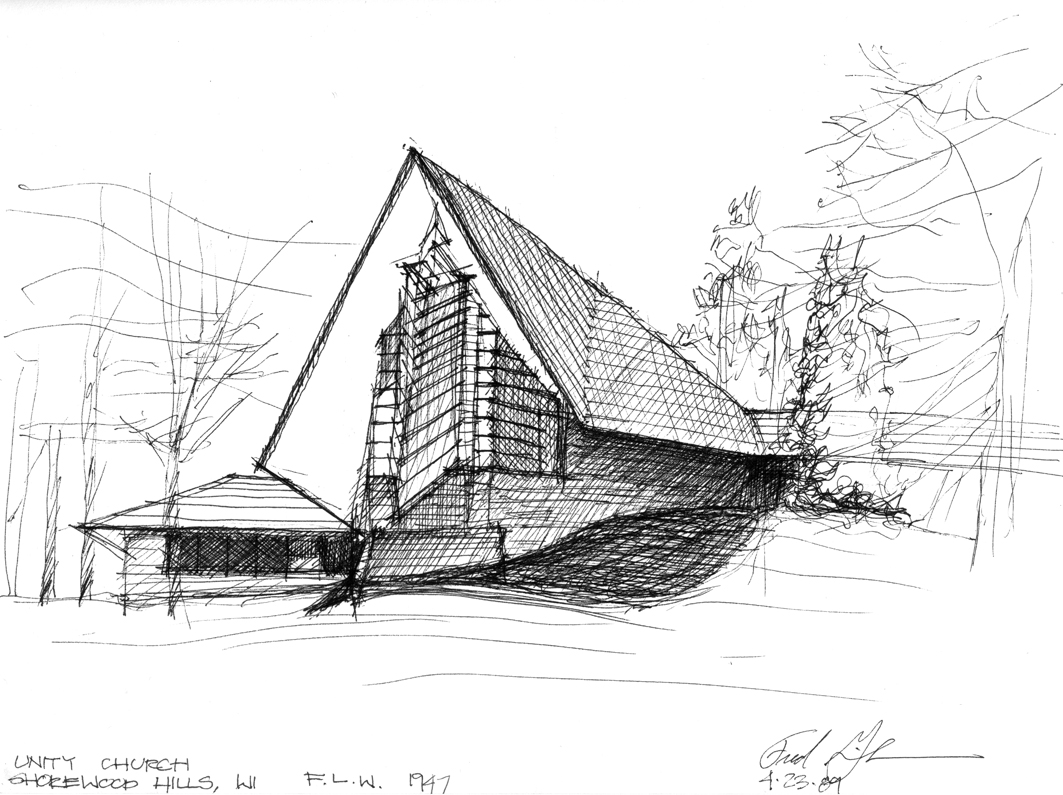
These are some really good architecture sketches, I clearly cannot draw something like this because one would need many years of experience. So this more like how my sketches look like. I really enjoy sketching, but it takes me a long time to draw a quality structure. Furthermore, I do not like the idea that I am using paper and lead when I can draw and design on my computer and I have the specific programs designed for architects to use.
I have been sketching all kinds of structure's not just houses. I have not been able to figure out exactly what type of structure I should design because I think when architects start a design they know the purpose the structure is going to serve. But I think I am leaning towards a building that can serve as office space or living area because those are the building's that are the largest and serve the most use in cities. They are also the ones that become most sustainable and efficient. 

Woah

Alright so as I get on my blog today to write something new and to write the monday assignment, I quickly take a peak of my blog, "view blog" and I noticed some of my post were missing. How were my post missing I have no idea, but l searched through my blog and I found post's in "drafts." It turns out that when i was publishing new post I clicked the button "save," which does not put you post on the blog, but simply saves it. So that really got me confused and a little angered because I now I have to go post all of my drafts. However, it is also part of life to learn from your mistakes.

Monday, March 26, 2012

Two Tramps In Mud Time by Robert Frost

Our WISE homework assignment was to read the poem "Two Tramps In Mud Time" by Robert Frost and relate it to our WISE project. Their were pieces of sentences that I was able to find to connect to the project.

"And of them put me off my aim," in this part of the sentence the main character is trying to cut wood, when two lumberjacks show up. Thus, he gets distracted and missed the wood when he swung his axe. Lately I have been distracted from my WISE project and it can really throw you off schedule.

" Be glad of water, but don't forget The lurking frost in the earth beneath That will steal forth after the sun is set And show on the water its crystal teeth." Modern architecture is focused on design, efficiency, and sustainability; it is more convenient to apply these concepts to place's that are closer to the equator because they receive the most sunlight. Therefore, their is a larger availability of designs to use to create the most efficient structure, unlike places in New York wear architect's have to think of new ideas to build structures that are sustainable knowing their would be less sunlight because of seasonal changes and earths rotation.

" My object in living is to unite My avocation and my vocation As my two eyes make one in sight." The biggest challenge in my project is to create a structure that improves the quality of the environment, by not interfering with the quality of human life. I could have just chosen to create a structure that is in a tree, something extremely nature, but the purpose of an architect is to create a design that serves the needs of people. That is why I am trying to combine my love of environmental sustainability with the needs of human purpose so they can both function as one, in a balance, that supports each others life.